
Price Reduction - Views - Golf Course
Address
1673 Mayfair Boulevard, Mayfield Heights, OH
Price
$ 259,000
Property Attributes
- MLS#5232007
- TypeSingle Family
- Listing Status Active
- CountyCuyahoga
- CityMayfield Heights
- NeighborhoodMayfair Acres
- Zip44124
- Style
- Year Built1957
- Taxes$ 5373
- Price$ 259,000
- Bedrooms3
- Full Bathrooms2
- Half Bathrooms0
- Sqr Footage1412
- Lot Size0.1818 Acres
Data Source:
MLSNow
Property Description
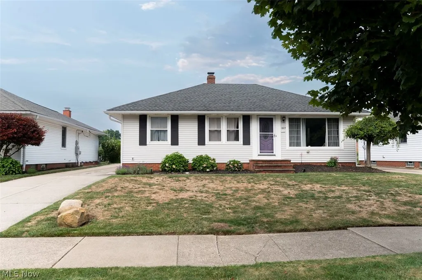
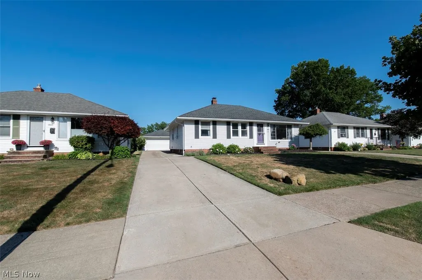
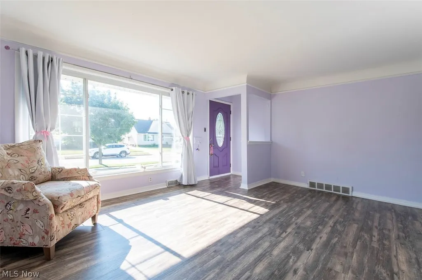
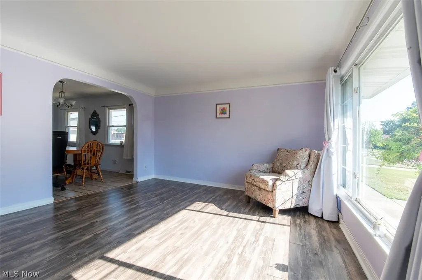
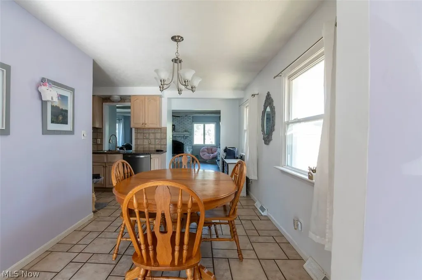
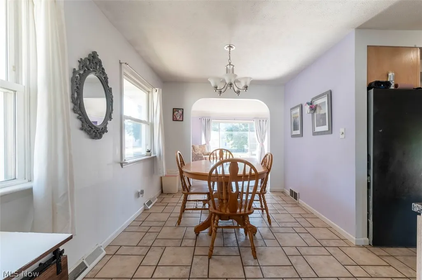
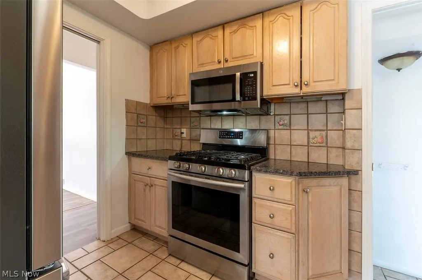
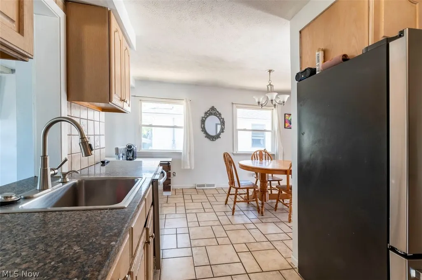
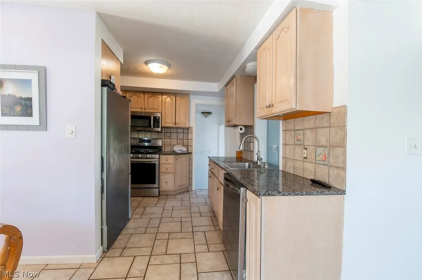
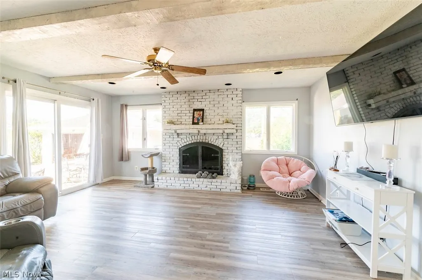
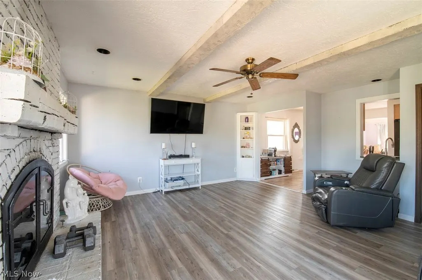
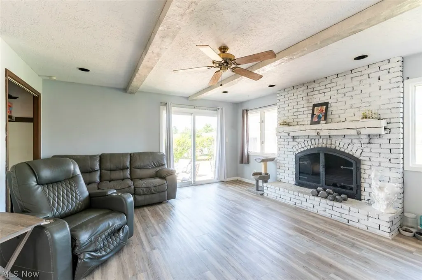
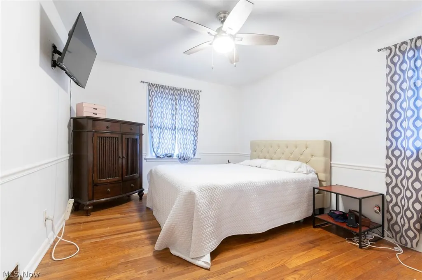
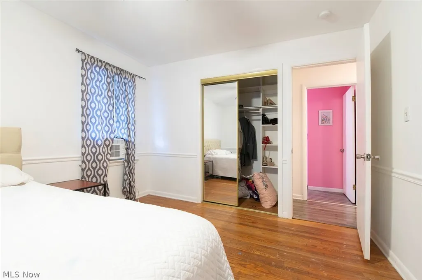
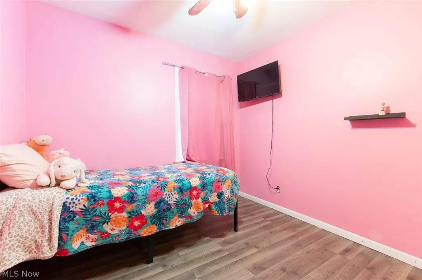
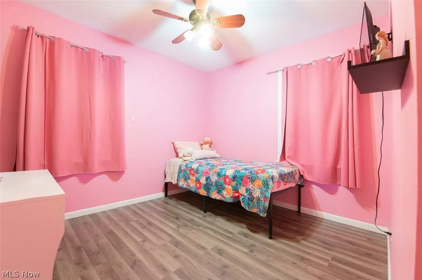
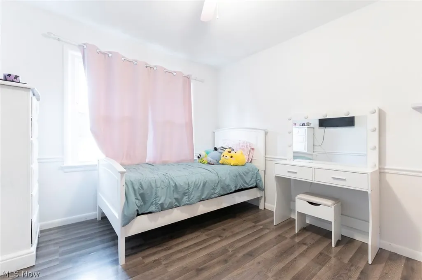
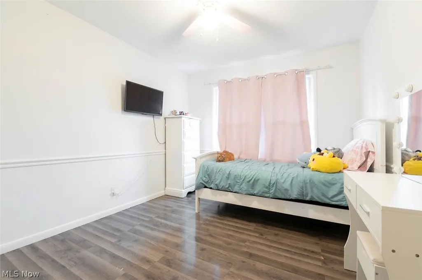
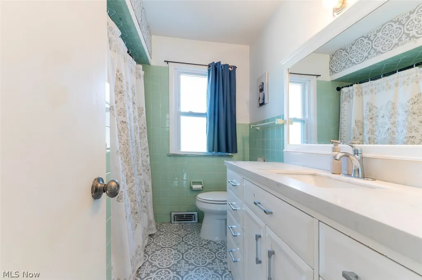
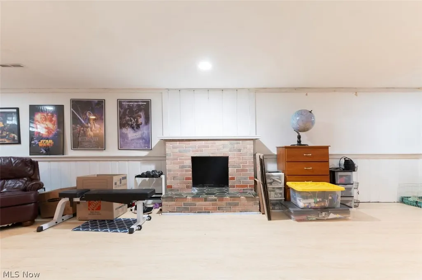
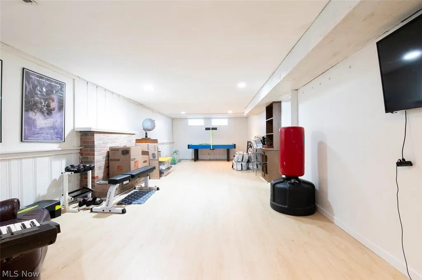
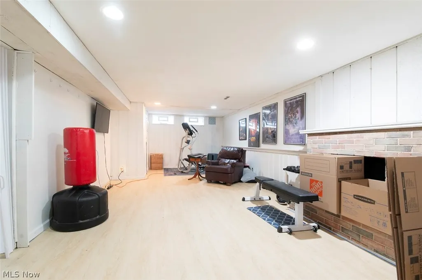
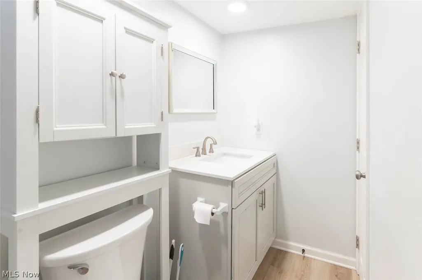
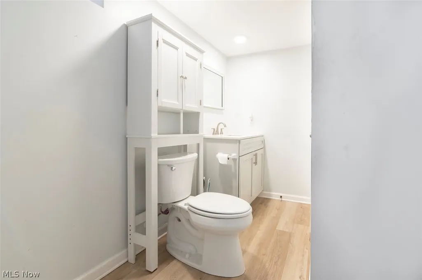
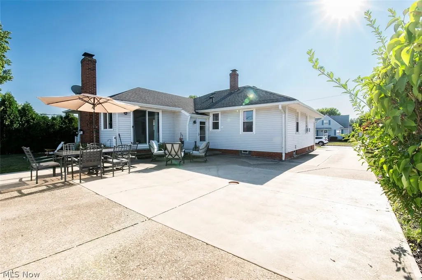
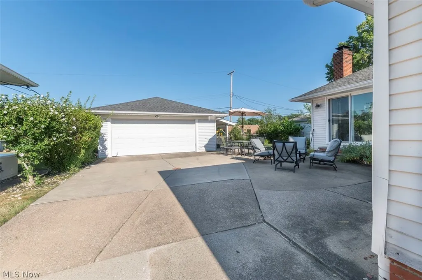
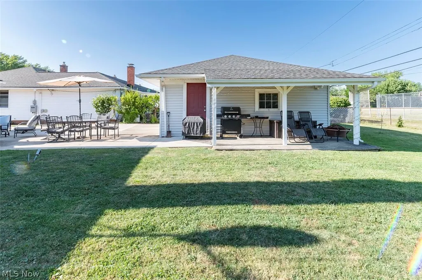
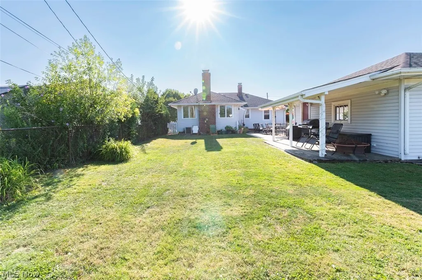
Welcome to this charming 3-bedroom, 2-full-bath ranch nestled on a quiet residential street in the heart of Mayfield Heights. Offering the ease and convenience of one-floor living, this well-maintained home features a bright and inviting living room, dining area with vinyl flooring and an open, flowing layout perfect for everyday living and entertaining. The kitchen is equipped with stainless steel appliances, granite countertops, and opens seamlessly to a spacious family room highlighted by a cozy gas fireplace. A wide hallway leads to three comfortable bedrooms along with an updated full bathroom. The finished lower level provides exceptional additional living space, ideal for a recreation room, home office, fitness area, or guest suite. A second full bathroom and abundant storage make this level as functional as it is versatile. For added peace of mind, the entire basement was professionally waterproofed by Ohio State Waterproofing in 2012. Located in the highly regarded Mayfield City School District, this home offers convenient access to shopping, restaurants, parks, medical facilities, and major highways including I-271 and I-90. Enjoy all the conveniences of the area while living in an established neighborhood with mature trees, sidewalks, and a welcoming community atmosphere. Whether you’re a first-time homebuyer, looking to simplify with single-level living, or searching for a move-in-ready home, this property offers the perfect combination of comfort, convenience, and value. A one-year home warranty is included for added confidence. Don’t miss this wonderful opportunity to make this Mayfield Heights ranch your next home. SEND IN ALL OFFERS!!!!
| Price History | |
|---|---|
| 8/6/2026 | Listed $285,000 |
| 8/10/2026 | 4$275,000 |
| 8/24/2026 | 2$269,500 |
| 9/1/2026 | 4$259,000 |
General Features
| Sewer | Public Sewer |
|---|---|
| Heating | Forced Air |
| Cooling | Central Air |
| Possession | Delivery Of Deed |
| Roof | Asphalt,Fiberglass |
| Appliances | Dryer,Dishwasher,Disposal,Microwave,Range,Refrigerator,Washer |
| Garage Spaces | 2 |
| Architectural Style | Ranch |
| Pool Features | None,Community |
| Construction Materials | Aluminum Siding,Vinyl Siding |
| Year Built | 1957 |
| View | City,Neighborhood |
| Stories Count | 1 |
| Township | Mayfield Heights |
| Levels | One |
| Property Subtype | Single Family Residence |
| Tax Year | 2025 |
| Community Features | Common Grounds/Area,Fitness Center,Golf,Laundry Facilities,Medical Service,Playground,Park,Pool,Restaurant,Shopping,Street Lights,Sidewalks,Tennis Court(s) |
| County | Cuyahoga |
| Property Type | Residential |
| HOA | false |
| Attached Garage | false |
| Subdivision Name | Mayfair Acres |
| Garage Y/N | true |
| Other Structures | None |
| Total Rooms | 6 |
| Full Baths | 2 |
| Status | Active |
| Directions | Lander Rd to Marnell Ave. to Mayfair Blvd. |
| ModificationTimestamp | 2026-09-01T16:03:26.747-00:00 |
| City | Mayfield Heights |
| High School District | Mayfield CSD - 1819 |
| Lot Size Units | Acres |
| Carport Y/N | false |
| Property Attached Y/N | false |
| Land Lease Y/N | false |
| Tax Annual Amount | 5373 |
| Home Warranty Y/N | true |
| Property Condition | Updated/Remodeled |
| Living Area Units | Square Feet |
| Standard Status | Active |
| Occupancy Type | Owner |
| Middle/Junior School District | Mayfield CSD - 1819 |
| Elementary School District | Mayfield CSD - 1819 |
| Year Built Source | Public Records |
| Property Sub Type Additional | Single Family Residence |
| PostalCity | CLEVELAND |
| Legal Description | 27 MAYFACS PROP 0089 ALL |
Interior Features
| Interior Amenities | Built-in Features,Ceiling Fan(s),Granite Counters,Open Floorplan,Storage |
|---|---|
| Basement | Full,Partially Finished |
| Total Fireplaces | 1 |
| Fireplace Features | Insert,Family Room,Gas,Gas Log,Gas Starter,Raised Hearth |
| Total Stories | 1 |
| Basement (Y/N) | true |
| Air Conditioning Y/N | true |
| Heating Y/N | true |
| Window Features | Aluminum Frames |
| Fireplace Y/N | true |
| Above Grade Finished Area | 1412 |
| Laundry Features | In Basement,Lower Level,Laundry Room,In Unit |
| Total Bedrooms | 3 |
| Below Grade Finished Area | 1092 |
| Main Level Bedrooms | 3 |
| Main Level Bathrooms | 1 |
| Below Grade Finished Area Source | Public Records |
| Above Grade Finished Area Source | Public Records |
| Total Baths | 2 |
Exterior Features
| Fencing | Back Yard,Fenced |
|---|---|
| Parking Features | Concrete,Drain,Driveway,Detached,Garage,Garage Door Opener,Paved,Garage Faces Rear,Water Available |
| Lot Features | City Lot |
| Water Source | Public |
| Lot Size Area | 0.1818 |
| Lot Size Acres | 0.1818 |
| Lot Size Source | Assessor |
| Waterfront Y/N | false |
Amenities
- Foreclosure
- Views
- Short Sale
- New Construction
- Adult 55+
- Lease To Own
- No HOA Fees
- Furnished
- Primary On Main
- Air Conditioning
- Seller Finance
- Green
- Fixer Upper
- Horse
- Golf
- Fireplace
- Deck
- Garage
- Basement
- Pool
Property vs Single Family Average in 44124
Price
Taxes
Year Built

 © MLS Now, INC - Northern Ohio Regional Multiple Listing Service All information deemed reliable but not guaranteed. All properties are subject to prior sale, change or withdrawal. Neither listing broker(s) or information provider(s) shall be responsible for any typographical errors, misinformation, misprints and shall be held totally harmless. Listing(s) information is provided for consumer's personal, non-commercial use and may not be used for any purpose other than to identify prospective
 All information deemed reliable but not guaranteed. All properties are subject to prior sale, change or withdrawal. Neither listing broker(s) or information provider(s) shall be responsible for any typographical errors, misinformation, misprints and shall be held totally harmless. Listing(s) information is provided for consumers personal, non-commercial use and may not be used for any purpose other than to identify prospective properties consumers may be interested in purchasing. Information on this
