
Open House Sun, Sep 13th 01:00 PM - 03:00 PM - Price Reduction
Address
3801 Washington Boulevard, University Heights, OH
Price
$ 299,500
Property Attributes
- MLS#5221598
- TypeSingle Family
- Listing Status Active
- CountyCuyahoga
- CityUniversity Heights
- NeighborhoodRapid Transit
- Zip44118
- Style
- Year Built1950
- Taxes$ 8236
- Price$ 299,500
- Bedrooms3
- Full Bathrooms1
- Half Bathrooms1
- Sqr Footage1860
- Lot Size0.1508 Acres
Data Source:
MLSNow
Property Description
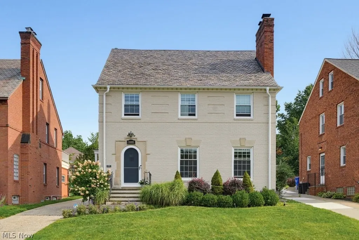
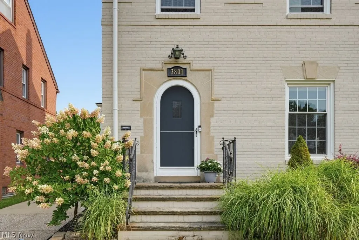
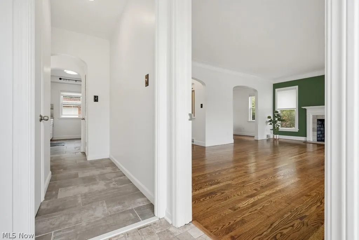
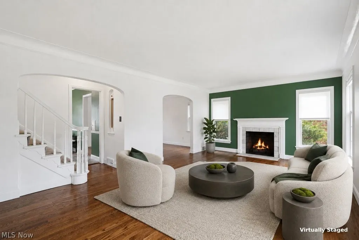
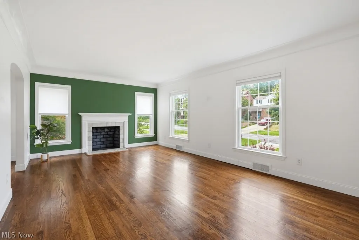
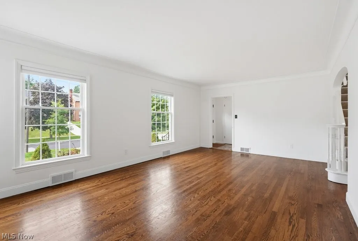
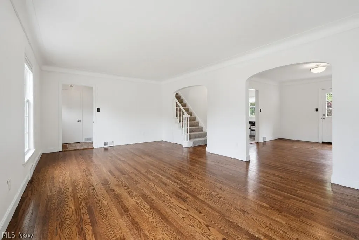
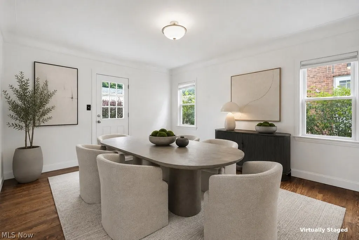
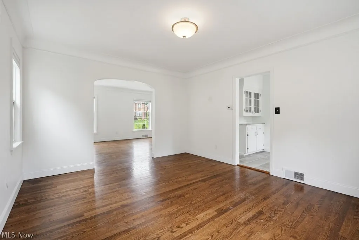
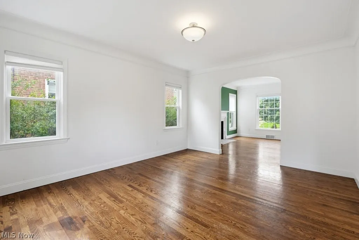
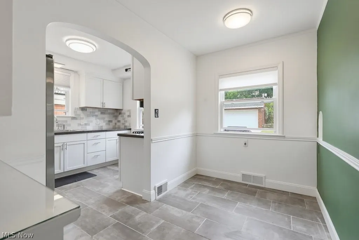
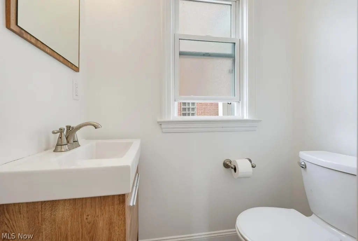
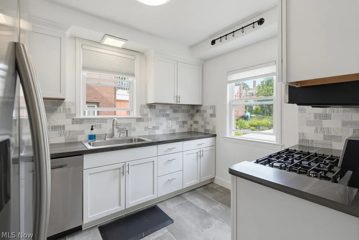
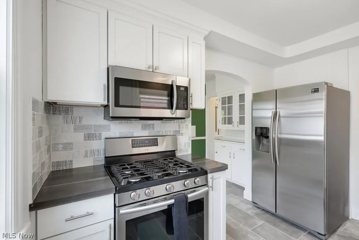
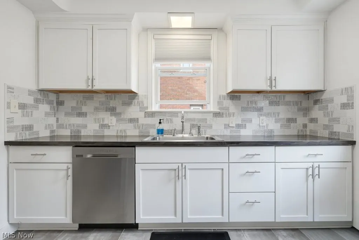
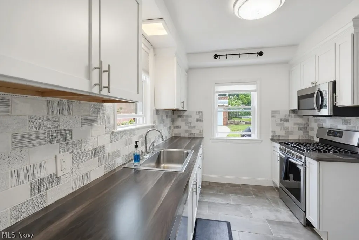
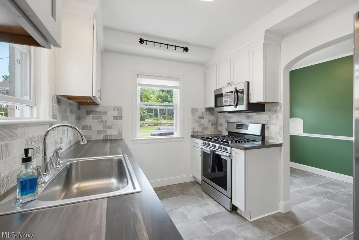
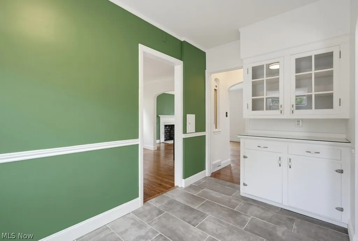
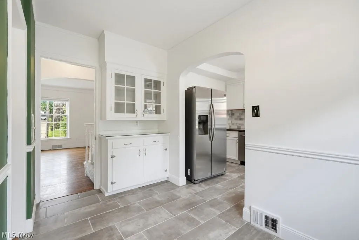
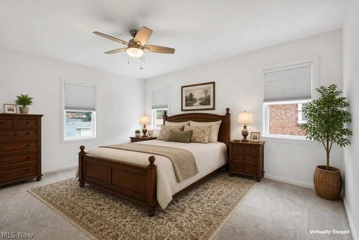
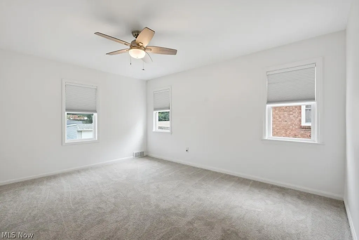
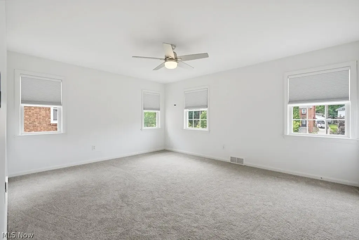
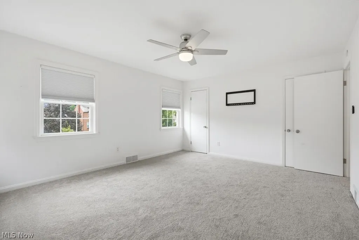
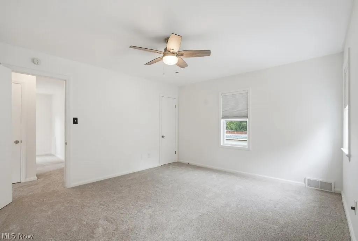
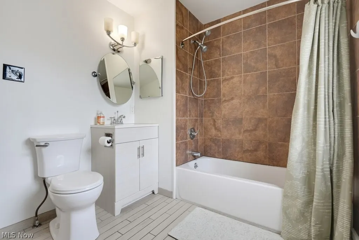
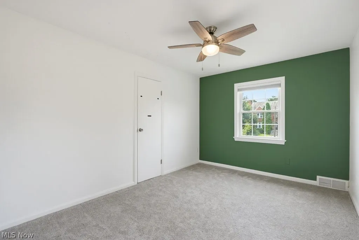
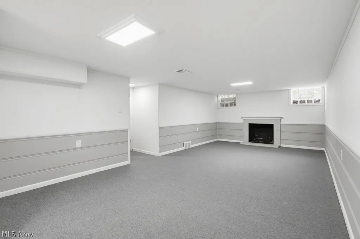
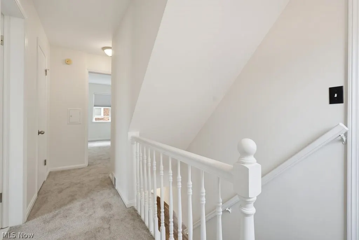
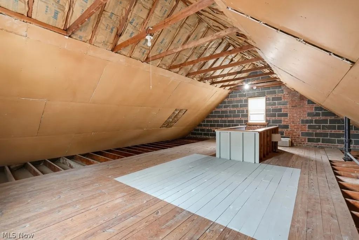
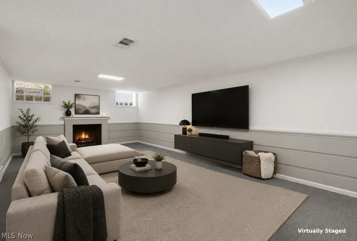
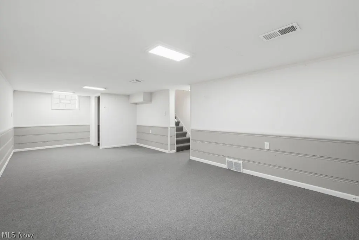
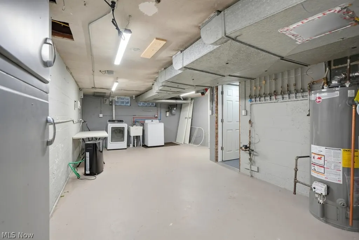
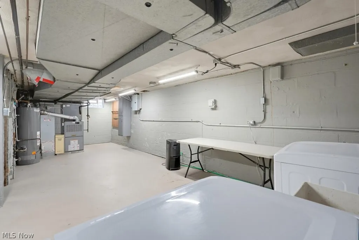
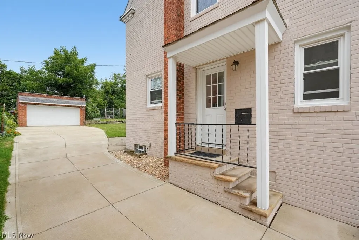
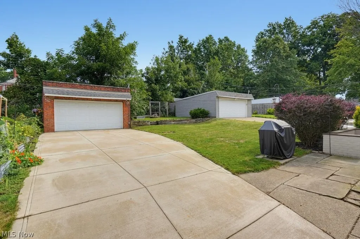
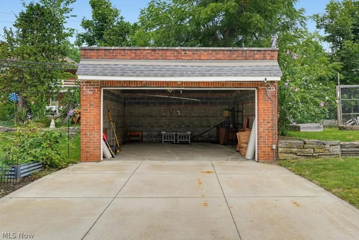
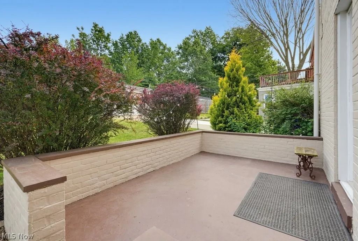
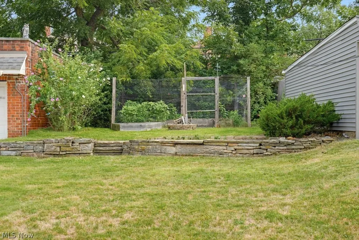
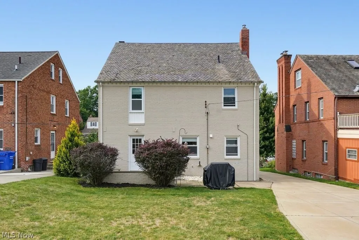
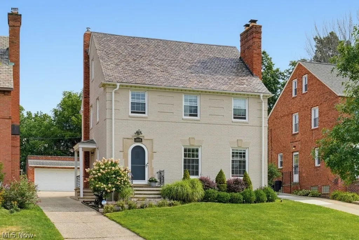
This stunning Colonial immediately captures your attention with its exceptional curb appeal w/its architectural details & beautiful character. A true eye-catcher, this home stands out beautifully on the street with it's lush landscaping, & continues to impress the moment you step inside. Offering approximately 1,860 sq. ft. of above-grade living space, the home features a light & bright, warm, & inviting atmosphere w/spacious rms & beautiful details throughout. Gorgeous hardwood floors flow through the main living areas, where the spacious living rm, fireplace, & dining area create the perfect setting for both everyday living & entertaining. The inviting remodeled eat-in kitchen offers generous countertops, tile flooring, a beautiful & stylish tile backsplash, & all stainless steel appliances are included, an ideal space for casual meals, morning coffee gatherings. Upstairs, newer carpet extends throughout the staircase, hallway, & all 3 large BR's. More windows than normal allow the natural light to flow into the bedrooms. The hallway bath has been remodeled. The 3 flr bonus rm, approximately 272 sq. ft., adds even more flexibility & potential. Imagine a future 4th BR, creative studio, home office, hobby room, or private retreat. The finished LL adds approximately 364 sq. ft. of versatile living space w/fireplace, newer carpet & glass block windows. Whether used for movie nights, game days, a playroom, home gym, or simply a place to unwind, this additional space offers plenty of possibilities. Step outside from the dining rm on your patio area, & enjoy the 2 tier backyard w/raised gardens & detached 2 car garage. The fresh interior painting, newer carpet, newer vinyl windows w/cellular shades, newer ceiling fans, flexible living spaces, & room to grow, this home is as special as it is inviting. Close proximity to everything, The Walter Stinson Park, University Hts., Library, Restaurants & Shopping. Come see what makes this home so special and begin your story here!
| Price History | |
|---|---|
| 8/18/2026 | Listed $305,000 |
| 9/2/2026 | 2$299,500 |
General Features
| Sewer | Public Sewer |
|---|---|
| Heating | Forced Air,Gas |
| Cooling | Central Air |
| Possession | Delivery Of Deed |
| Roof | Slate |
| Appliances | Dryer,Dishwasher,Disposal,Microwave,Range,Refrigerator,Washer |
| Garage Spaces | 2 |
| Patio/Porch Features | Patio |
| Architectural Style | Colonial |
| Security Features | Smoke Detector(s) |
| Construction Materials | Brick |
| Year Built | 1950 |
| Stories Count | 3 |
| Township | University Heights |
| Levels | Two,Three Or More |
| Property Subtype | Single Family Residence |
| Tax Year | 2025 |
| Community Features | Laundry Facilities,Medical Service,Park,Shopping,Public Transportation |
| Accessibility | None |
| County | Cuyahoga |
| Property Type | Residential |
| HOA | false |
| Attached Garage | false |
| Subdivision Name | Rapid Transit |
| Facing Direction | Southwest |
| Garage Y/N | true |
| Total Rooms | 8 |
| Full Baths | 1 |
| Status | Active |
| Directions | Off Cedar Rd. |
| ModificationTimestamp | 2026-09-10T16:30:22.800-00:00 |
| City | University Heights |
| High School District | Cleveland Hts-Univer - 1810 |
| Lot Size Units | Acres |
| Carport Y/N | false |
| Property Attached Y/N | false |
| Land Lease Y/N | false |
| Tax Annual Amount | 8236.6 |
| Home Warranty Y/N | false |
| Living Area Units | Square Feet |
| Standard Status | Active |
| Occupancy Type | Owner |
| Middle/Junior School District | Cleveland Hts-Univer - 1810 |
| Elementary School District | Cleveland Hts-Univer - 1810 |
| Year Built Source | Public Records |
| Property Sub Type Additional | Single Family Residence |
| PostalCity | CLEVELAND |
| Legal Description | 5 RTRLD#16 0351 ALL |
Interior Features
| Basement | Full,Partially Finished |
|---|---|
| Total Fireplaces | 2 |
| Fireplace Features | Living Room,Recreation Room |
| Total Stories | 3 |
| Basement (Y/N) | true |
| Air Conditioning Y/N | true |
| Heating Y/N | true |
| Fireplace Y/N | true |
| Above Grade Finished Area | 1860 |
| Half Baths | 1 |
| Laundry Features | In Basement |
| Total Bedrooms | 3 |
| Below Grade Finished Area | 364 |
| Main Level Bathrooms | 1 |
| Below Grade Finished Area Source | Assessor |
| Above Grade Finished Area Source | Realist |
| Total Baths | 2 |
Exterior Features
| Parking Features | Detached,Electricity,Garage,Garage Door Opener,Paved |
|---|---|
| Lot Features | Back Yard,Other |
| Water Source | Public |
| Lot Size Area | 0.1508 |
| Foundation Details | Block |
| Lot Dimensions | 45x146 |
| Lot Size Acres | 0.1508 |
| Lot Size Source | Assessor |
| Waterfront Y/N | false |
Amenities
- Foreclosure
- Views
- Short Sale
- New Construction
- Adult 55+
- Lease To Own
- No HOA Fees
- Furnished
- Primary On Main
- Air Conditioning
- Seller Finance
- Green
- Fixer Upper
- Horse
- Golf
- Fireplace
- Deck
- Garage
- Basement
- Pool
Property vs Single Family Average in 44118
Price
Taxes
Year Built


 All information deemed reliable but not guaranteed. All properties are subject to prior sale, change or withdrawal. Neither listing broker(s) or information provider(s) shall be responsible for any typographical errors, misinformation, misprints and shall be held totally harmless. Listing(s) information is provided for consumers personal, non-commercial use and may not be used for any purpose other than to identify prospective properties consumers may be interested in purchasing. Information on this
